
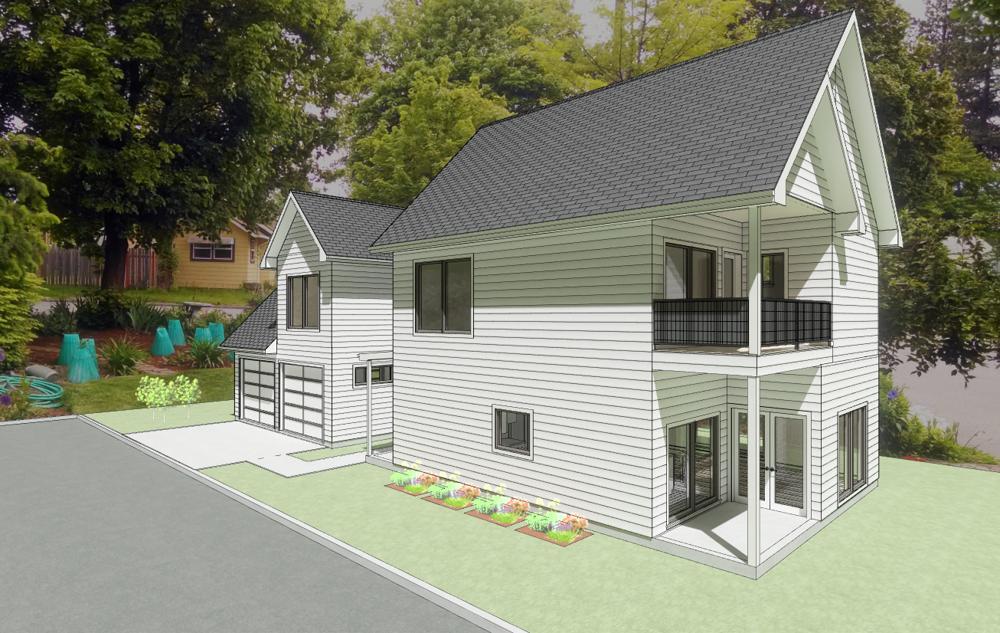
Designed to maximize livability on the narrow lot sizes common to East Austin neighborhoods.
This two-story concept places more than 2,400 square feet on a constrained urban lot while respecting city massing and square-footage requirements. The result is a home that feels surprisingly generous, efficiently planned, and genuinely comfortable to live in.
- Interested in a city home that makes the most of a smaller lot?
Start with the constraints, then let the design do the heavy lifting.
We can talk through setbacks, parking requirements, privacy, and how to create a home that feels larger and more livable than its lot size would suggest.
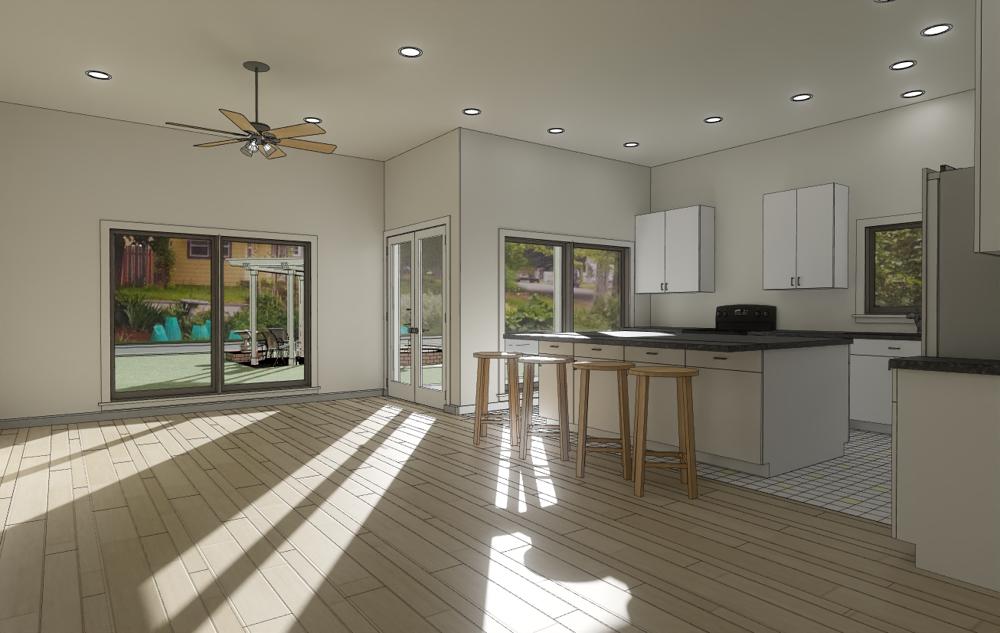
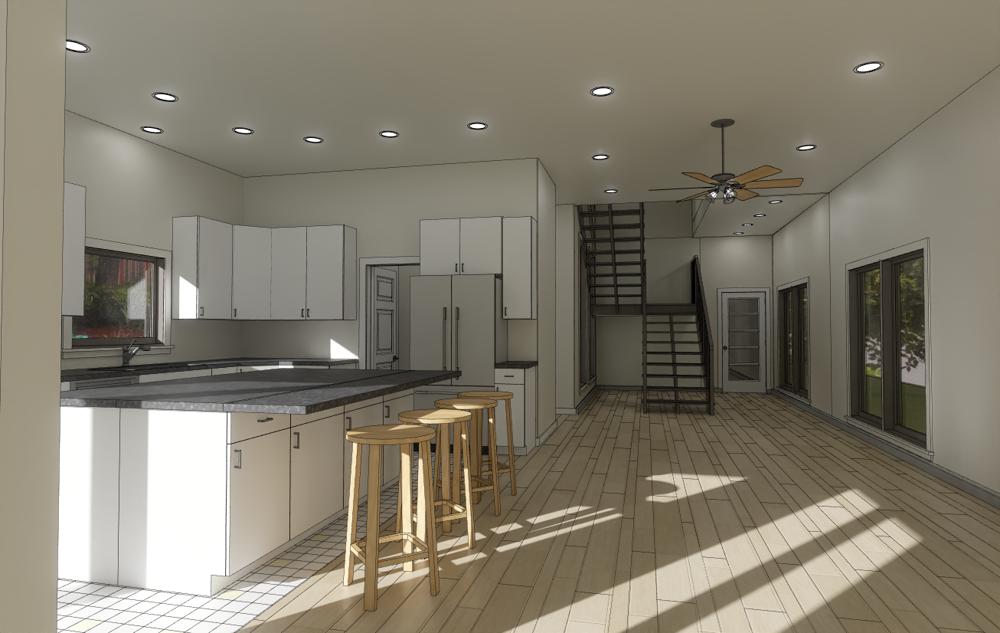
Open Concept Living
The main level uses the available footprint wisely, creating broad common areas without wasting precious square footage.
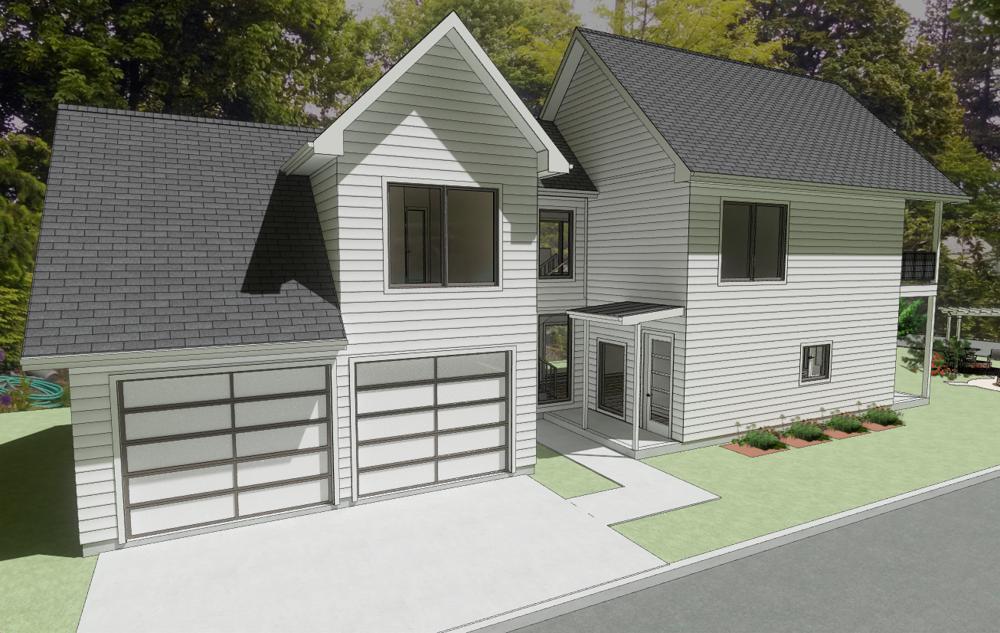
Two-Car Garage
Required by code and fully integrated into the plan, the garage offers enclosed parking without overwhelming the home.
Primary Suite Retreat
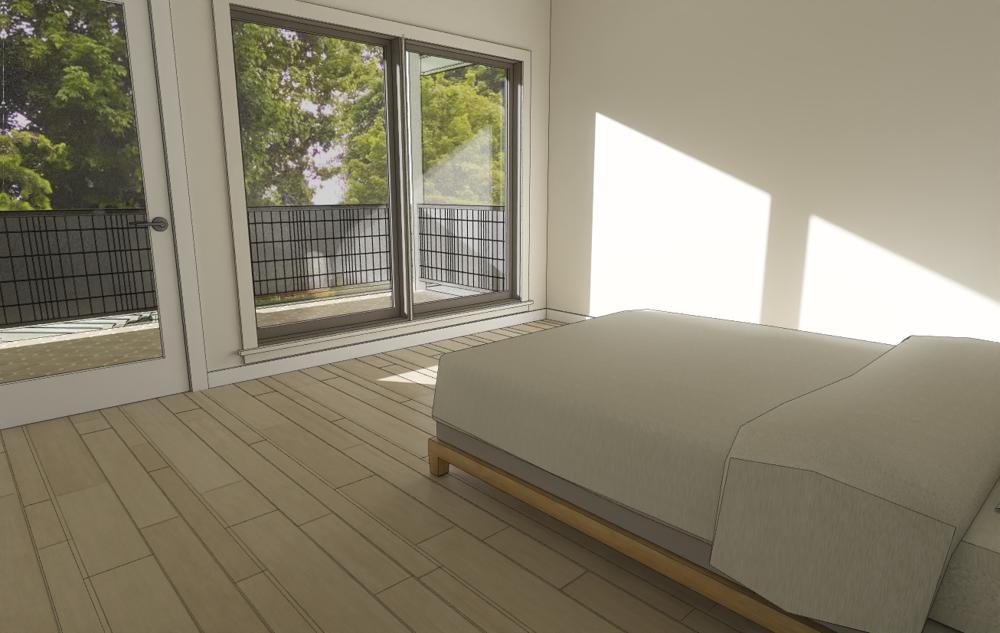
A spacious suite with walk-in closet, generous bath, and private balcony gives the home the feel of a much larger residence.
Space-Maximized Planning
Every square foot is shaped around comfort, storage, circulation, and the practical needs of daily urban life.
Comfort and Space on a Limited Lot
Drawing from the spirit of older Austin neighborhood architecture, this design nods to familiar city-home proportions while delivering the openness, comfort, and utility modern homeowners expect. It is efficient without feeling compressed, and urban without feeling crowded.
The floor plan remains open, yet disciplined enough to avoid the anonymous feel of a loft or efficiency apartment. Instead, the spaces are shaped to feel distinct, intentional, and well suited to everyday family life.
Project Details
- Type: New Home Plan
- Status: Concept Design
- Date: March 2026
- Style: East Austin Home
- Designer: Craig Walker
- Website: zerodownconsulting.com
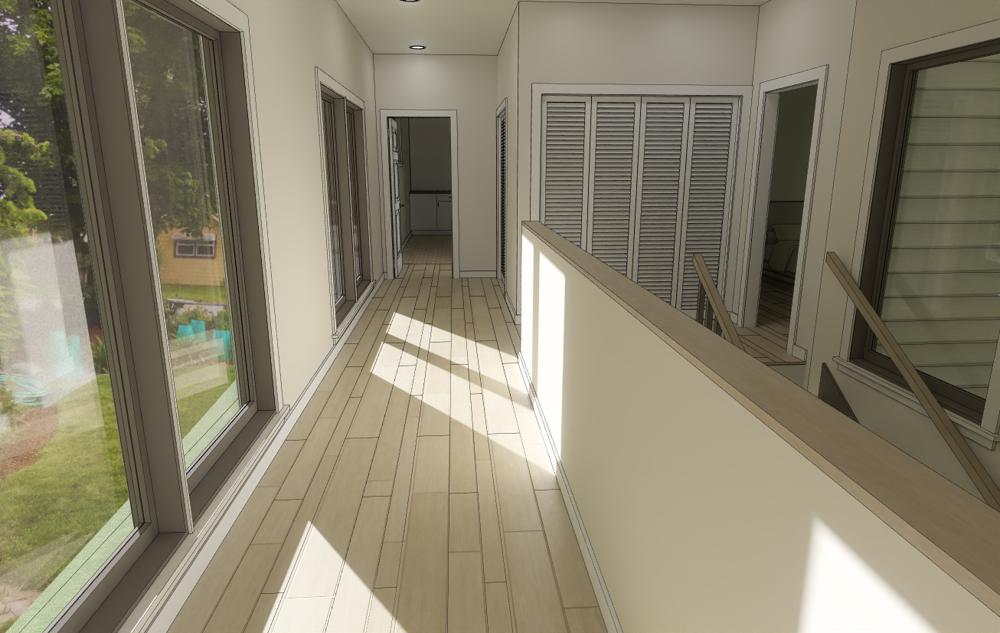
What gives this design its character:
- A footprint organized to maximize usable living space on a narrow urban lot
- A spacious kitchen and main living area designed to feel open without losing structure
- A code-conscious two-car garage integrated into the architecture rather than simply attached to it
- A generous primary suite with balcony, walk-in closet, and bath that feels larger than the lot would suggest
- A massing strategy that respects city constraints while preserving comfort, light, and curb appeal
- Design Intent
The goal was to create a city home that feels far more generous than its lot dimensions would normally allow. The architecture uses proportion, planning discipline, and vertical organization to turn a tight footprint into a comfortable and complete residence.
Done well, a home like this should feel efficient without feeling compromised—urban in context, refined in execution, and spacious enough to support real family life rather than simply meeting minimum requirements.
A design like this works best when constraints are treated as opportunities, not limitations.
Let’s discuss your lot, your goals, and whether a custom urban home like this can be shaped to fit your site, your budget, and the way you want to live in the city.
- Contact Us
Whether you want a custom home concept, an infill design, or architectural direction before the build begins, we can help shape the right next step.
Call Us
Phone 512-461-3831Service Area
Greater Austin Metro Area